.png?width=185&height=175&name=WGI%20Icon_Green%20(1).png)














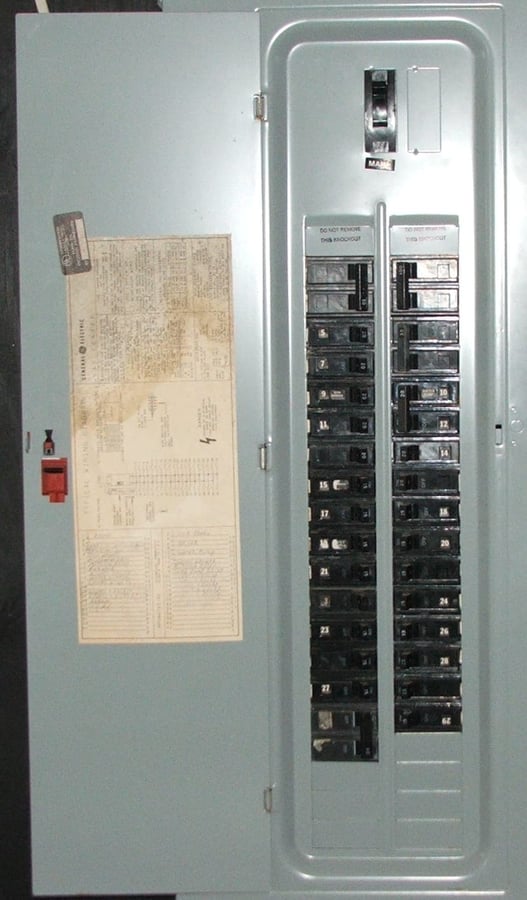
A panelboard (also sometimes referred to as a load center) is an enclosure which contains overcurrent devices such as fuses or circuit breakers.
In a commercial building it is typical for space to be dedicated for electrical panels and equipment. Often a commercial building will have a main electrical service room and smaller electrical rooms on other floors.
The National Electrical Code requires “clear space”, referred to as working space around the panelboard to ensure easy access to the overcurrent devices and to provide adequate space for maintenance and inspection. Working space will vary as a function of the voltage of the electrical equipment and the surrounding equipment and walls as shown in the graphic below.
[caption id="attachment_33306" align="alignnone" width="708"] Working Space & Dedicated Electrical Space According to NFPA 70 (NEC)[/caption]
Dedicated working space must be provided in front of and above the panelboard. The width of the working space in front of the equipment must be at least 30” or the width of the equipment, whichever is greater. The working space also extends vertically from the floor or grade to a height of at least 6-1/2’ or the height of the equipment, whichever is greater. These requirements are found in article 110.26 and table 110.26(A)(1) of the National Electrical Code.
Local codes may also dictate acceptable working space dimensions. For example, the City of Austin requires that the working space extend vertically from the floor to the structure, which is beyond the 6 -1/2’ requirement of the NEC.
Working Space & Dedicated Electrical Space According to NFPA 70 (NEC)[/caption]
Dedicated working space must be provided in front of and above the panelboard. The width of the working space in front of the equipment must be at least 30” or the width of the equipment, whichever is greater. The working space also extends vertically from the floor or grade to a height of at least 6-1/2’ or the height of the equipment, whichever is greater. These requirements are found in article 110.26 and table 110.26(A)(1) of the National Electrical Code.
Local codes may also dictate acceptable working space dimensions. For example, the City of Austin requires that the working space extend vertically from the floor to the structure, which is beyond the 6 -1/2’ requirement of the NEC.
 In residential installations it is not typical for a space to be dedicated for the installation of an electrical panel. Panelboards are thus often installed in garages or basements in single family homes. In apartments or condos the panels are often installed in bedrooms or halls. Article 240.24 lists the places where overcurrent devices, and thus by extension, panelboards may not be located. The code specifies that panelboards may not be located near easily ignitable material (such as clothes closets), bathrooms, over steps, in plumbing walls, or in close proximity to sinks or plumbing fixtures. The code is also careful to specify panelboards shall be located in a readily accessible location, meaning the top of the highest circuit breaker can’t be above 6’ 7” AFF or from working platform. Local codes also have limitations on panelboard locations.
Panelboards may be installed indoors or outdoors. Panelboards must be installed using the appropriate NEMA rating for the environment in which they are used. Panelboards installed indoors typically have NEMA 1 rating while panelboards installed outdoors typically have a NEMA 3R rating.
In residential installations it is not typical for a space to be dedicated for the installation of an electrical panel. Panelboards are thus often installed in garages or basements in single family homes. In apartments or condos the panels are often installed in bedrooms or halls. Article 240.24 lists the places where overcurrent devices, and thus by extension, panelboards may not be located. The code specifies that panelboards may not be located near easily ignitable material (such as clothes closets), bathrooms, over steps, in plumbing walls, or in close proximity to sinks or plumbing fixtures. The code is also careful to specify panelboards shall be located in a readily accessible location, meaning the top of the highest circuit breaker can’t be above 6’ 7” AFF or from working platform. Local codes also have limitations on panelboard locations.
Panelboards may be installed indoors or outdoors. Panelboards must be installed using the appropriate NEMA rating for the environment in which they are used. Panelboards installed indoors typically have NEMA 1 rating while panelboards installed outdoors typically have a NEMA 3R rating.
Working Space & Dedicated Electrical Space According to NFPA 70 (NEC)[/caption]
Dedicated working space must be provided in front of and above the panelboard. The width of the working space in front of the equipment must be at least 30” or the width of the equipment, whichever is greater. The working space also extends vertically from the floor or grade to a height of at least 6-1/2’ or the height of the equipment, whichever is greater. These requirements are found in article 110.26 and table 110.26(A)(1) of the National Electrical Code.
Local codes may also dictate acceptable working space dimensions. For example, the City of Austin requires that the working space extend vertically from the floor to the structure, which is beyond the 6 -1/2’ requirement of the NEC.
In residential installations it is not typical for a space to be dedicated for the installation of an electrical panel. Panelboards are thus often installed in garages or basements in single family homes. In apartments or condos the panels are often installed in bedrooms or halls. Article 240.24 lists the places where overcurrent devices, and thus by extension, panelboards may not be located. The code specifies that panelboards may not be located near easily ignitable material (such as clothes closets), bathrooms, over steps, in plumbing walls, or in close proximity to sinks or plumbing fixtures. The code is also careful to specify panelboards shall be located in a readily accessible location, meaning the top of the highest circuit breaker can’t be above 6’ 7” AFF or from working platform. Local codes also have limitations on panelboard locations.
Panelboards may be installed indoors or outdoors. Panelboards must be installed using the appropriate NEMA rating for the environment in which they are used. Panelboards installed indoors typically have NEMA 1 rating while panelboards installed outdoors typically have a NEMA 3R rating.