.png?width=185&height=175&name=WGI%20Icon_Green%20(1).png)














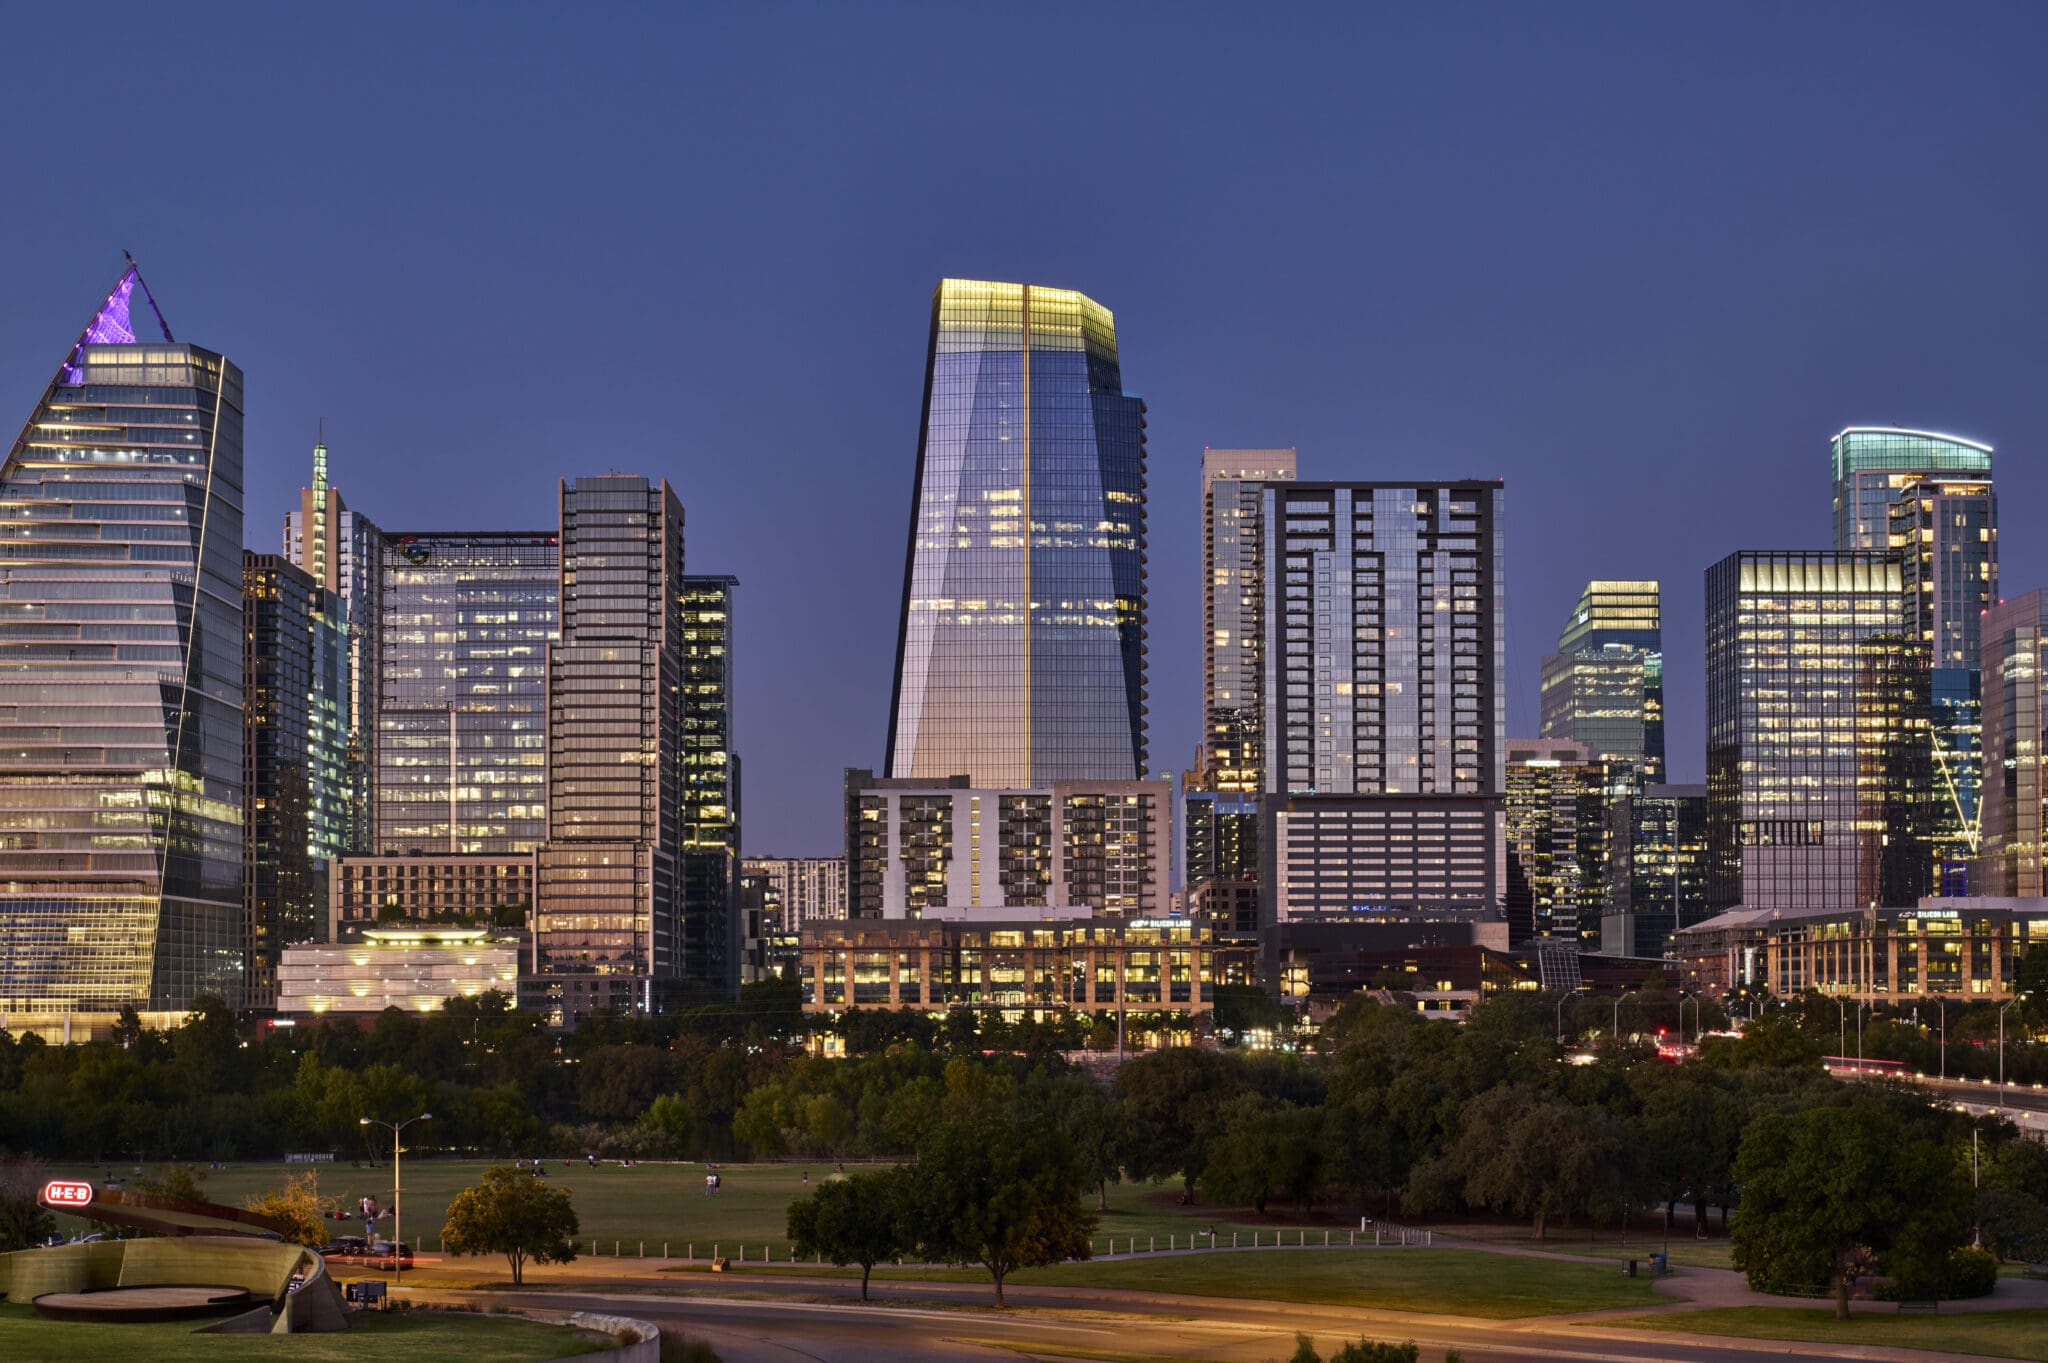
Rising above downtown Austin, TX, directly across from historic Republic Square, The Republic Tower represents a bold new chapter in the city’s urban evolution. Built on a full city block that once served as a surface parking lot, the 48-story office tower transforms a historically significant site into a modern workplace destination that blends high-performance design, public connectivity, and next-generation amenities.
WGI was proud to support this landmark development by delivering integrated civil engineering, utility coordination, permitting, traffic signal design, and construction-phase services that helped bring one of downtown Austin’s most prominent office towers to life.
 Today, The Republic Tower continues that story of reinvention. Positioned directly adjacent to Republic Square Park, the development introduces more than 816,000 square feet of Class A office space, along with retail, hospitality-inspired amenities, outdoor gathering areas, and direct connectivity to one of Austin’s most active public spaces.
The project reflects the city’s growing demand for modern office environments that prioritize wellness, flexibility, technology, and urban experience, all while respecting the historical significance of the surrounding district.
Today, The Republic Tower continues that story of reinvention. Positioned directly adjacent to Republic Square Park, the development introduces more than 816,000 square feet of Class A office space, along with retail, hospitality-inspired amenities, outdoor gathering areas, and direct connectivity to one of Austin’s most active public spaces.
The project reflects the city’s growing demand for modern office environments that prioritize wellness, flexibility, technology, and urban experience, all while respecting the historical significance of the surrounding district.
 The development also prioritizes sustainability and wellness, pursuing both WELL and LEED certifications while incorporating modern building systems that support energy efficiency, accessibility, and occupant comfort.
 Construction-Phase Services
Throughout construction, WGI remained actively involved in supporting implementation, responding to field conditions, coordinating with agencies and utility providers, and helping guide the project through final delivery.
Construction-Phase Services
Throughout construction, WGI remained actively involved in supporting implementation, responding to field conditions, coordinating with agencies and utility providers, and helping guide the project through final delivery.
 This thoughtful integration of architecture, infrastructure, and public space recently earned The Republic the Austin Business Journal Commercial Real Estate Best Overall Project Award. The recognition highlights the project’s contribution to downtown Austin through its expansion of the public realm, including an 18,000-square-foot ground-level plaza and an elevated sky terrace that extend the experience of Republic Square vertically through the tower.
WGI is proud to have contributed to a project that not only reshapes Austin’s skyline, but also strengthens the relationship between infrastructure, public space, and urban life.
This thoughtful integration of architecture, infrastructure, and public space recently earned The Republic the Austin Business Journal Commercial Real Estate Best Overall Project Award. The recognition highlights the project’s contribution to downtown Austin through its expansion of the public realm, including an 18,000-square-foot ground-level plaza and an elevated sky terrace that extend the experience of Republic Square vertically through the tower.
WGI is proud to have contributed to a project that not only reshapes Austin’s skyline, but also strengthens the relationship between infrastructure, public space, and urban life.
A Modern Workplace Rooted in Austin’s History
The Republic occupies a site deeply woven into Austin’s history. Originally part of Edwin Waller’s 1839 city plan, Republic Square was one of the city’s four secondary public squares and served as a civic gathering space long before downtown Austin emerged into the thriving urban center it is today. Over time, the square experienced decades of underutilization, including a period when it functioned primarily as a parking lot. Through revitalization efforts led by public and private partnerships, Republic Square was ultimately restored as a key public space within downtown Austin.
A Landmark Development in the Heart of Downtown Austin
Designed as a premier workplace destination, The Republic combines large, flexible office floorplates with expansive amenity offerings and outdoor environments that support collaboration and employee well-being. Key project features include:- 48-story office tower with approximately 816,560 square feet of office space
- Ground-floor retail and restaurant space integrated into the urban streetscape
- Outdoor plaza and bar with direct access to Republic Square Park
- Amenity terrace and sky deck designed for indoor/outdoor workplace experiences
- Dedicated bike storage, EV charging infrastructure, and multimodal transportation access
- Smart building systems featuring touchless technology and advanced connectivity infrastructure

Coordinating Infrastructure for a Complex Urban High-Rise
Developing a full-block high-rise tower in the center of downtown Austin required extensive coordination across utilities, transportation systems, public rights-of-way, and city agencies. WGI partnered closely with the project team to navigate these complexities while supporting the tower’s ambitious design vision. Site Development Permitting and Utility Coordination WGI led the design and permitting of the Site Development Permit, coordinating infrastructure systems both onsite and within the surrounding public rights-of-way. This included utility design for water, wastewater, reclaimed water, drainage, electric, and telecommunications services necessary to support the tower’s operational demands. Drainage and Streetscape Improvements Given the site’s downtown location, drainage design required careful analysis and coordination across all four surrounding streets. WGI provided regrading and repaving design solutions to support stormwater management while maintaining functionality and accessibility throughout the urban corridor. Subsurface Stormwater Infrastructure To maximize developable space on the constrained site, WGI designed an onsite subsurface water quality and detention system integrated within the parking garage structure. This solution allowed the project to meet regulatory stormwater requirements without compromising valuable above-ground program space. Traffic Signal Design and Mobility Enhancements WGI also designed and permitted traffic signal improvements at two adjacent intersections, helping improve circulation, pedestrian movement, and connectivity around the tower and Republic Square. Construction-Phase Services
Throughout construction, WGI remained actively involved in supporting implementation, responding to field conditions, coordinating with agencies and utility providers, and helping guide the project through final delivery.
Construction-Phase Services
Throughout construction, WGI remained actively involved in supporting implementation, responding to field conditions, coordinating with agencies and utility providers, and helping guide the project through final delivery.
Navigating Complexity in Downtown Austin
Projects within downtown Austin’s urban core require more than technical expertise. They demand a deep understanding of municipal processes, utility coordination, and agency collaboration. The Republic required extensive regulatory coordination involving multiple local agencies, utility providers, and public stakeholders. WGI’s Austin team brought valuable experience navigating City of Austin review and permitting processes, helping maintain momentum on a project with significant infrastructure and public interface requirements. From integrating streetscape improvements within the public right-of-way to coordinating utility services for a high-density tower environment, the project demonstrates the importance of multidisciplinary collaboration in complex urban development.A New Standard for Downtown Office Development
The Republic represents the continued evolution of downtown Austin as a connected, pedestrian-oriented urban center. By combining workplace flexibility, public space integration, hospitality-driven amenities, and modern infrastructure systems, the development creates an environment designed for how people work and gather today. The project also reinforces the importance of preserving and activating urban public spaces. With direct access to Republic Square Park, tenants and visitors benefit from a uniquely connected downtown experience that blends Austin’s history with its future growth.